

12162 Brookhaven ParkGarden Grove, CA 92840
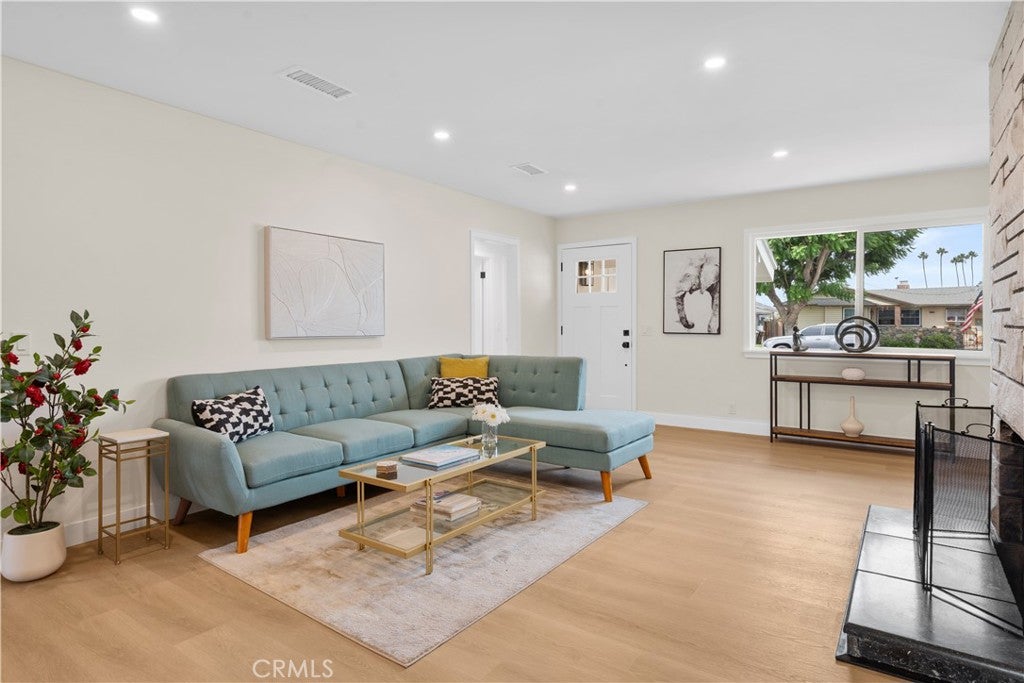
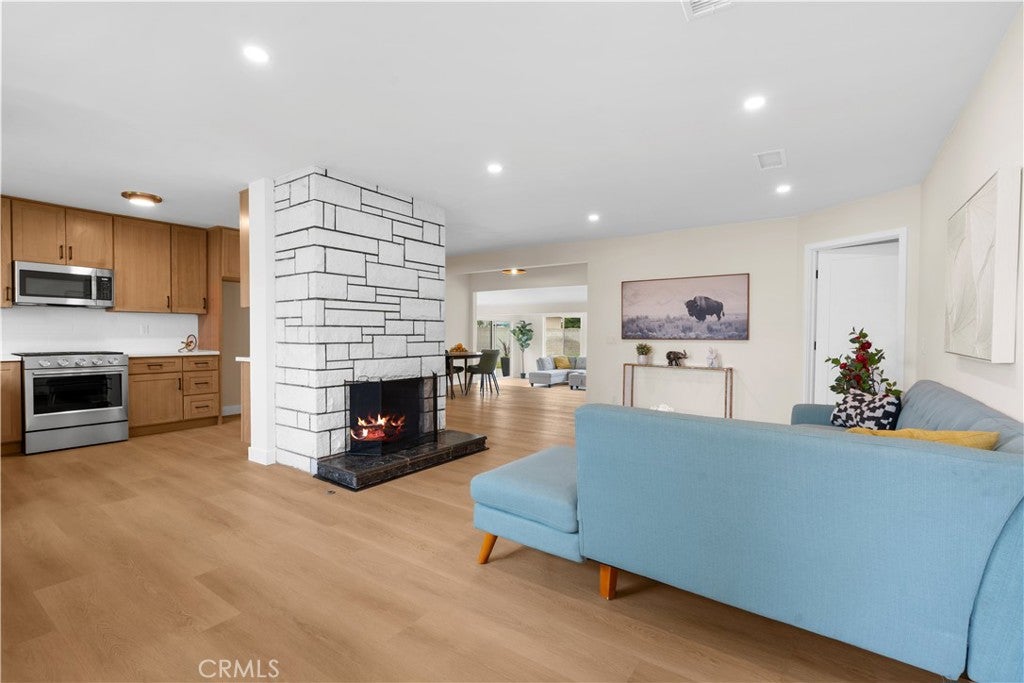
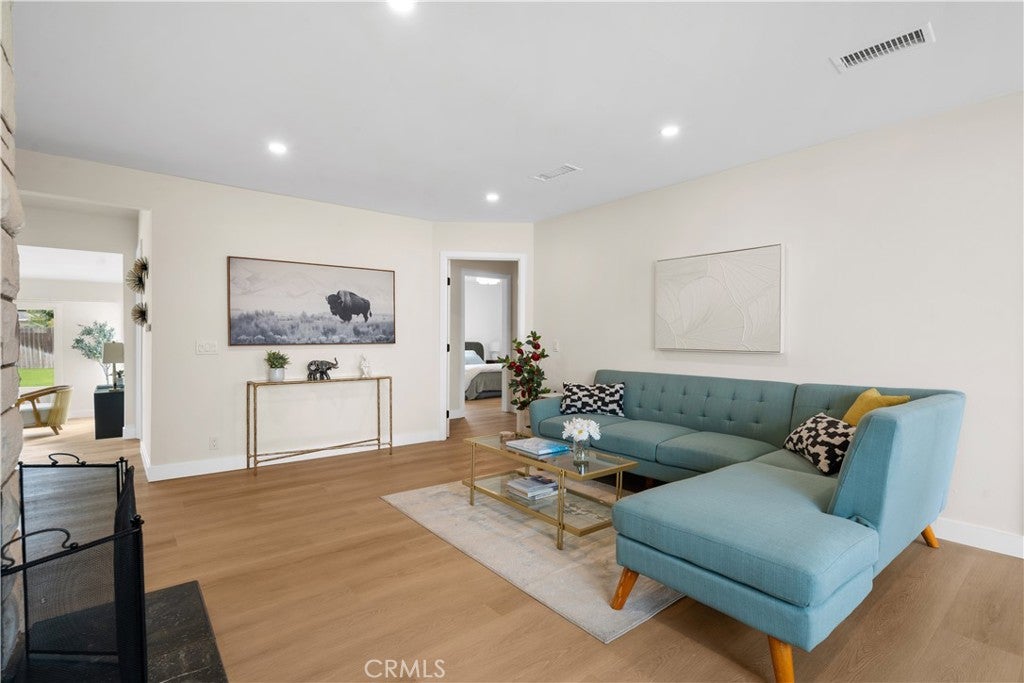
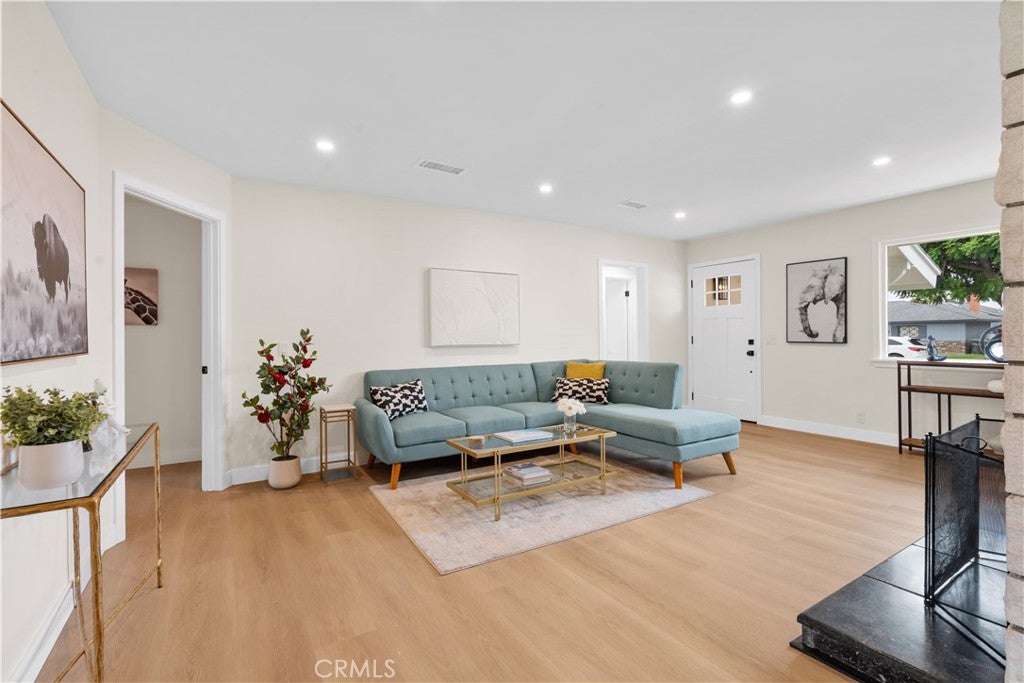
Welcome to 12162 Brookhaven Park, a beautifully refreshed 3-bedroom, 2-bath Garden Grove home offering approximately 1,772 sq. ft. on an impressive approximately 9,520 sq. ft. lot. Extensively renovated inside and out, the home features fresh interior and exterior paint, wide-plank luxury vinyl flooring, new windows and sliding doors, updated interior doors, baseboards, trim, lighting, and contemporary hardware throughout. The fully remodeled kitchen offers warm natural wood-tone Shaker-style cabinetry, bright countertops, a full-height white tile backsplash, matte-black hardware, stainless-steel appliances, upgraded fixtures, and excellent storage. A dramatic floor-to-ceiling masonry fireplace anchors the spacious front living room, while the expansive rear family room is filled with natural light from walls of windows and large sliding glass doors, creating a wonderful connection to the backyard. Both bathrooms have been beautifully remodeled, including a spacious walk-in shower in the primary bath and an updated tub/shower combination in the secondary bath, along with new vanities, tile, flooring, lighting, and fixtures. Additional improvements include upgraded heating and air conditioning with updated ductwork, electrical upgrades in the kitchen and bathrooms, extensive new lighting, and an attached 2-car garage with a fresh epoxy-coated floor. Outside, the oversized backyard offers a large lawn, patio area, and plenty of room for entertaining, gardening, recreation, or future improvements. The approximately 9,520 sq. ft. lot may also offer an opportunity to explore adding an ADU, subject to City requirements, permitting, development standards, and buyer verification. Warm, bright, thoughtfully renewed, and move-in ready, this is a wonderful opportunity to enjoy an extensively renovated home with generous living space and an exceptional Garden Grove lot.
| 10 hours ago | Listing first seen on site | |
| 10 hours ago | Listing updated with changes from the MLS® |

This information is for your personal, non-commercial use and may not be used for any purpose other than to identify prospective properties you may be interested in purchasing. The display of MLS data is usually deemed reliable but is NOT guaranteed accurate by the MLS. Buyers are responsible for verifying the accuracy of all information and should investigate the data themselves or retain appropriate professionals. Information from sources other than the Listing Agent may have been included in the MLS data. Unless otherwise specified in writing, the Broker/Agent has not and will not verify any information obtained from other sources. The Broker/Agent providing the information contained herein may or may not have been the Listing and/or Selling Agent.
Did you know? You can invite friends and family to your search. They can join your search, rate and discuss listings with you.